Light Straw Clay Building Material

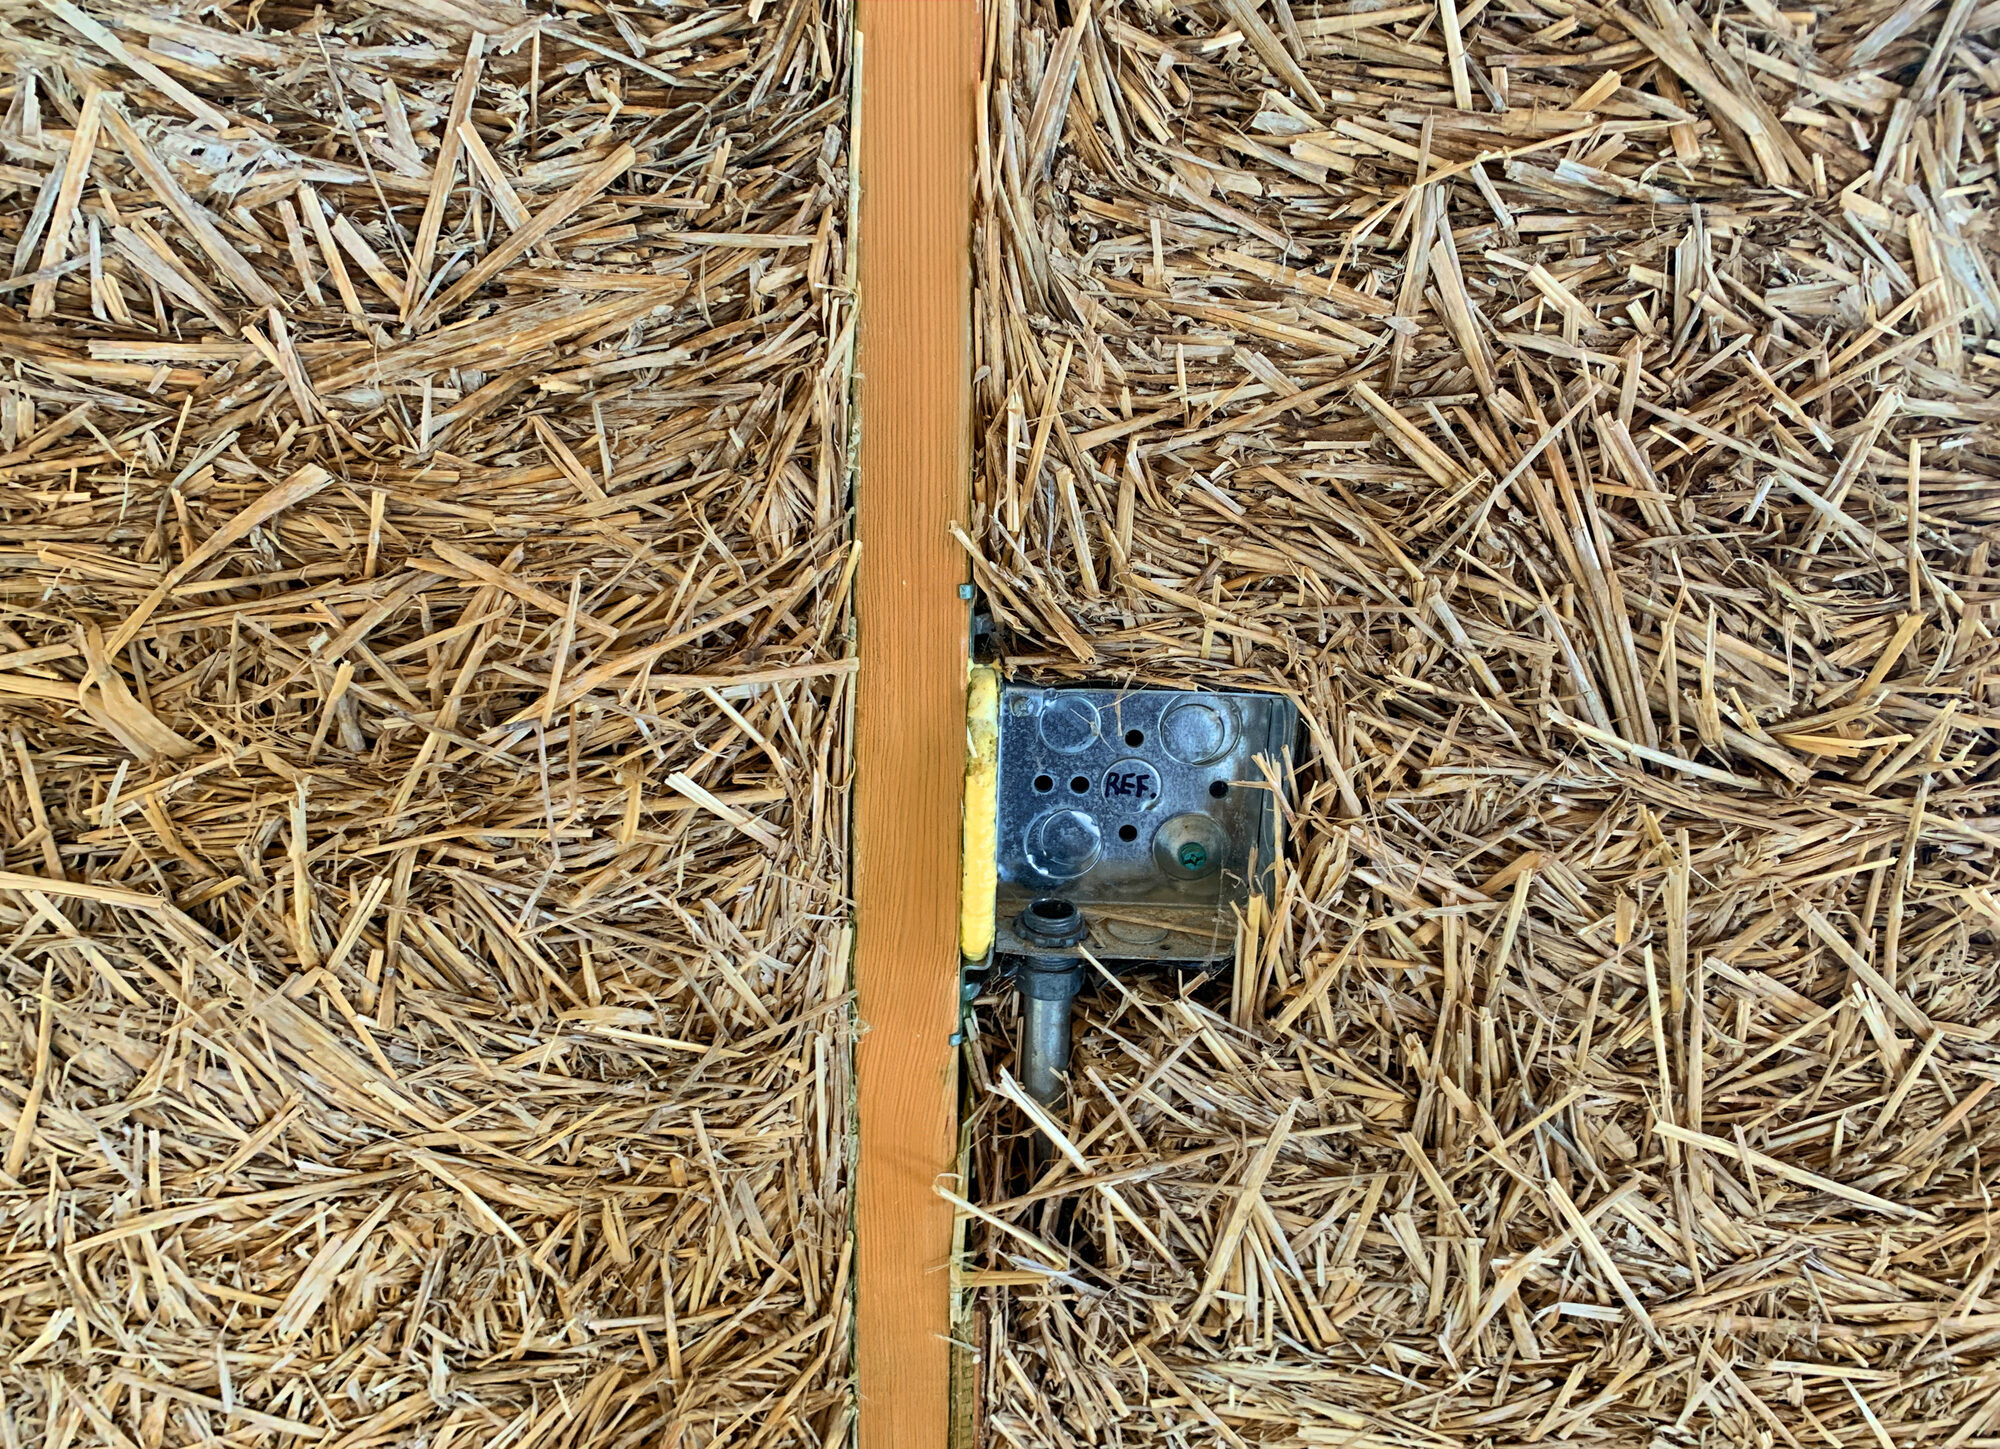
Light straw clay wall detail

What is Light Straw Clay?

LSC is an elegant, highly effective building material comprising just 3 simple ingredients: clay, straw, and wood — the epitome of ecological construction. The straw is lightly coated in the clay slip and packed into conventional wood framing.

It performs exceptionally well in almost all climates, providing excellent thermal mass and insulation (except in hot, humid climates like New Orleans).

Light Straw Clay with 2×6 Framing

A Natural Fit for American Construction

A familiar building system. A natural, high-performance wall. LSC integrates seamlessly with conventional 2×6 wood framing, bringing natural, carbon-storing insulation to builders of all sizes. Locally sourced materials and minimal equipment that fits on a pickup truck make it practical to build with. Advanced 2×6 framing is especially useful because the increased spacing between studs makes it easier to tamp the material into place.

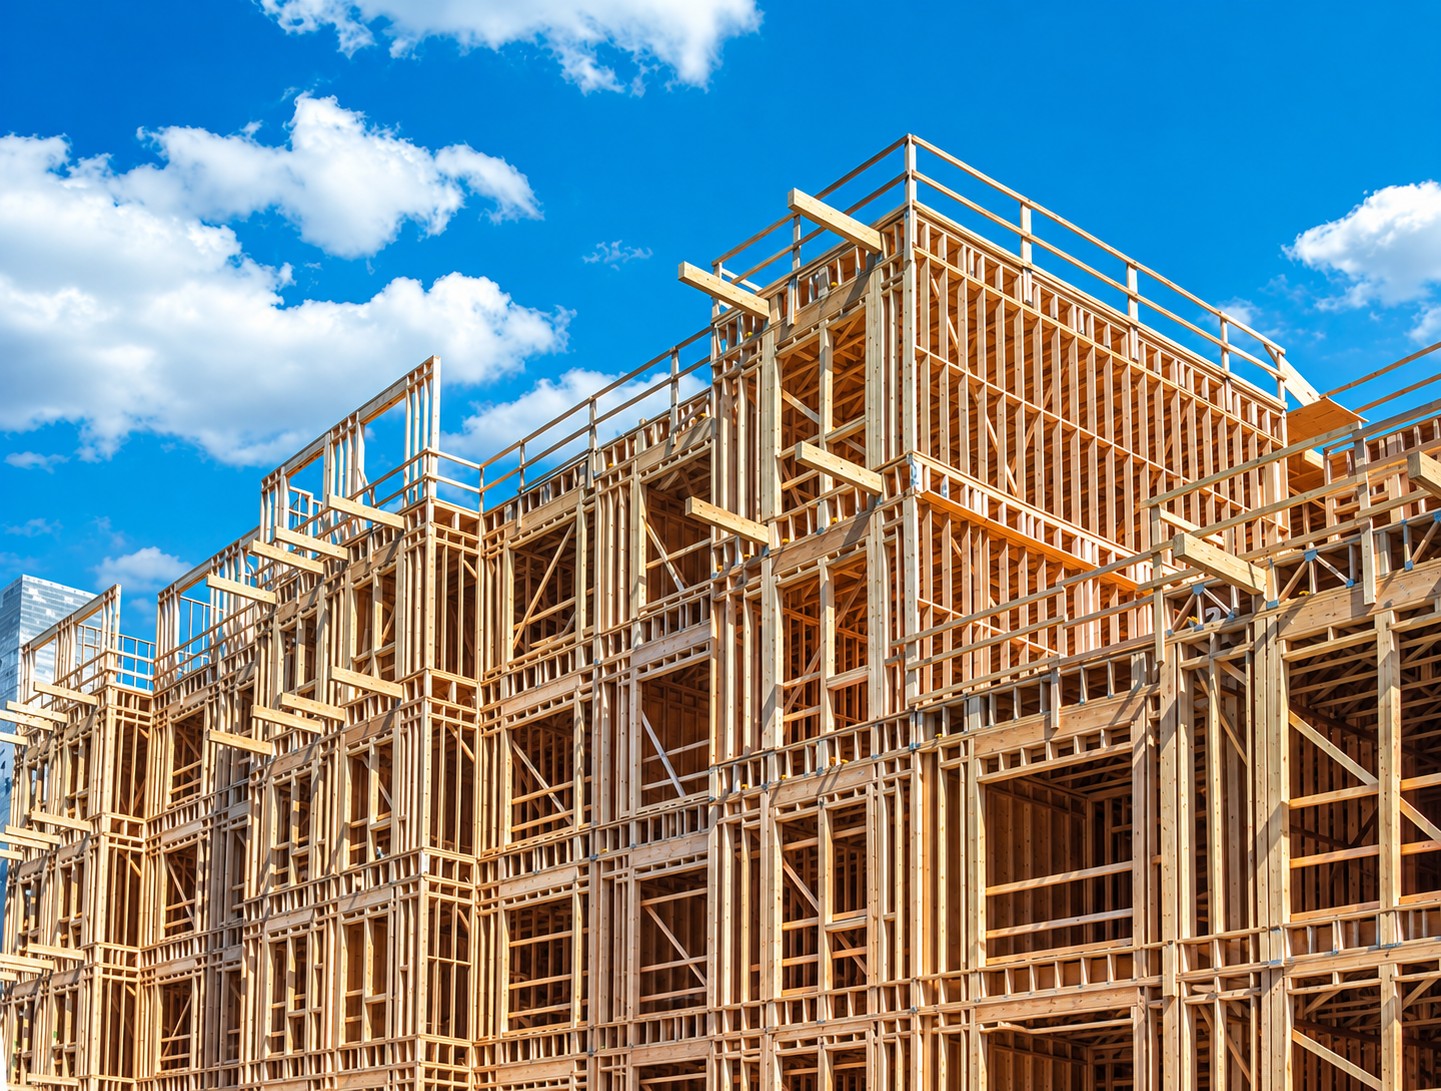
Low-rise building under construction with conventional 2×6 wood framing.
Low-rise wood framing in familiar 2×6 construction.
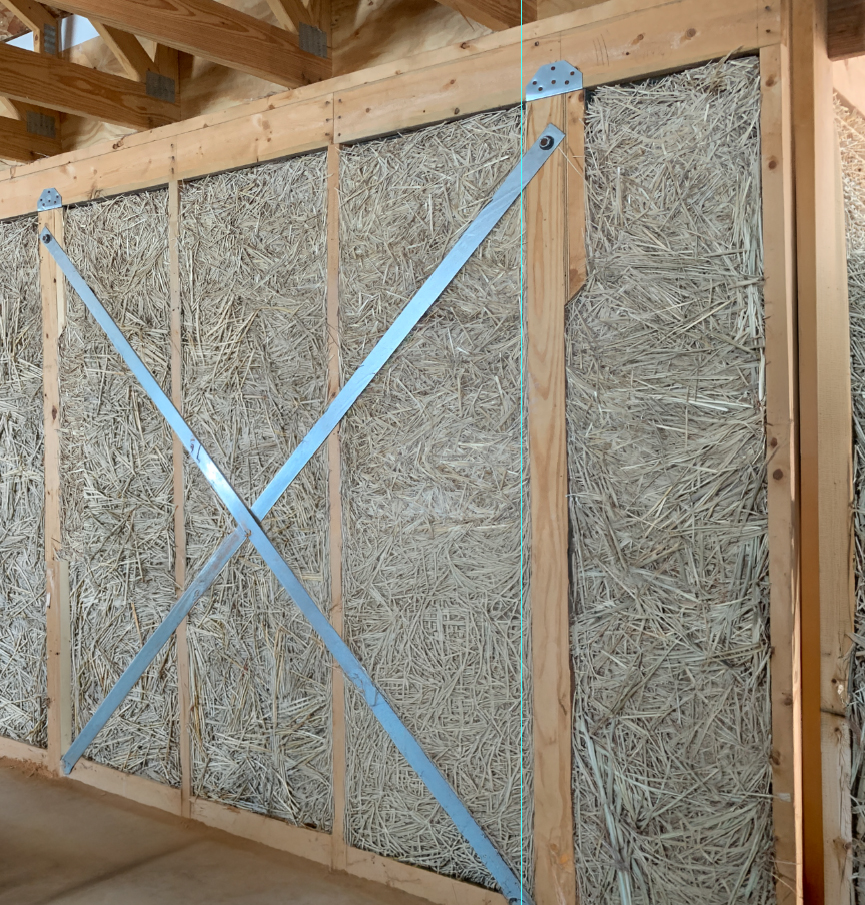
Light straw clay infill packed between studs in a conventional 2×6 wood frame.
Light straw clay infill in advanced-framed 2×6 construction.

Technical Assembly

12-inch wall

Wider 2×12 top and bottom plates accommodate 12 inches of LSC infill for code-compliant R-values.

Interior finish

Breathable plaster provides a durable interior finish.

Wall bracing

Engineered cross-bracing replaces plywood sheathing.

Exterior finish

Breathable cladding, such as rainscreen siding, allows flexibility in architectural expression and climate-appropriate detailing.

Construction Schedule

As with other insulation methods, installation time depends on crew size, wall design, site conditions, and preparation. With an experienced, well-organized crew, LSC infill for a typical single-family home takes approximately two to three days.

Cost

Material costs can be comparable to conventional insulation, with savings on plywood reallocated to engineering for the structural bracing design. As with any less-familiar construction method, initial projects may incur additional labor, training, or coordination costs.

Exterior walls typically represent a relatively small share of total construction costs. This makes LSC worth evaluating at the whole-building level, where insulation performance, natural local materials, and environmental benefits can be considered alongside initial cost.

The Construction Process

01

Build 2x6 advanced-frame walls up to the roof.

02

Whip clay and water at high speeds into a thin slip.

03

Coat straw with a carefully calibrated mix of slip to straw in a specialized 50-gallon drum (tumbler).

04

Affix temporary 4x8 forms to either side of the exterior wall along the bottom.

05

Fill the framing cavities with LSC and tamp the material down. Remove the forms once filled and move them up the wall to fill the next level.

06

Repeat step 5 until the entire wall is filled, then remove the forms. Allow the wall to dry (which may take months) before finishing the interior and exterior surfaces.

Takes 2 days to a week depending on crew size.

Inherent Properties

When carefully calibrated and informed by scientific research, light straw clay can deliver exceptional long-term performance. Properly formulated, installed in response to local climate conditions, and thoroughly dried, LSC has the potential to endure for centuries—and potentially millennia.

Non-Toxic & Low Carbon

Contains no synthetic chemicals or VOCs. As a carbon-sequestering material, LSC replaces the embodied carbon of conventional fiberglass and foam insulation.

Moisture Regulation

Clay naturally regulates humidity by absorbing, storing, and releasing moisture as vapor while allowing the wall assembly to breathe and dry—promoting superior indoor air quality.

Fire-Resistant

The clay slip coats every strand of straw, creating a dense, fire-resistant matrix that deprives flames of oxygen.

Thermal Buffer

Slows the transfer of temperature from the exterior to the interior and vice versa, reducing heating and cooling loads.

700-Year Durability

Historical precedent proves longevity. More than 700-year-old structures in Germany are still inhabited today with intact LSC walls.

Low-Rise First

LSC's true impact lies in low-rise buildings. Suitable for buildings up to 4 stories tall, we prioritize 3+ unit residential projects: apartment buildings, condominiums, affordable housing developments, and mixed-use residential.

This focus reflects where the testing gap is most consequential — IBC compliance for multi-unit buildings requires data that simply doesn't yet exist in standardized form. Our testing closes that gap.

LSC vs. Conventional

FeatureLSCConventional
Interior FinishEarthen plasterDrywall
FramingAdvanced 2×62×6 @ 16″ o.c.
Lateral BracingEngineered strapsPlywood
InsulationClay + strawToxic fiberglass/foam
Vapor BarrierNoneToxic petrochemical
Exterior FinishRainscreen siding or earthen plasterRainscreen siding
LifecycleCompostableToxic landfill
LifespanIndefinite30–50 years